
Finished space downstairs
Basement Finishing & Remodeling in Oxford
Family rooms, bedrooms, offices and baths in the space under your house, planned on a written calendar that starts with a moisture check and ends with a finished level.
Describe your basement as it is today — (000) 000-0000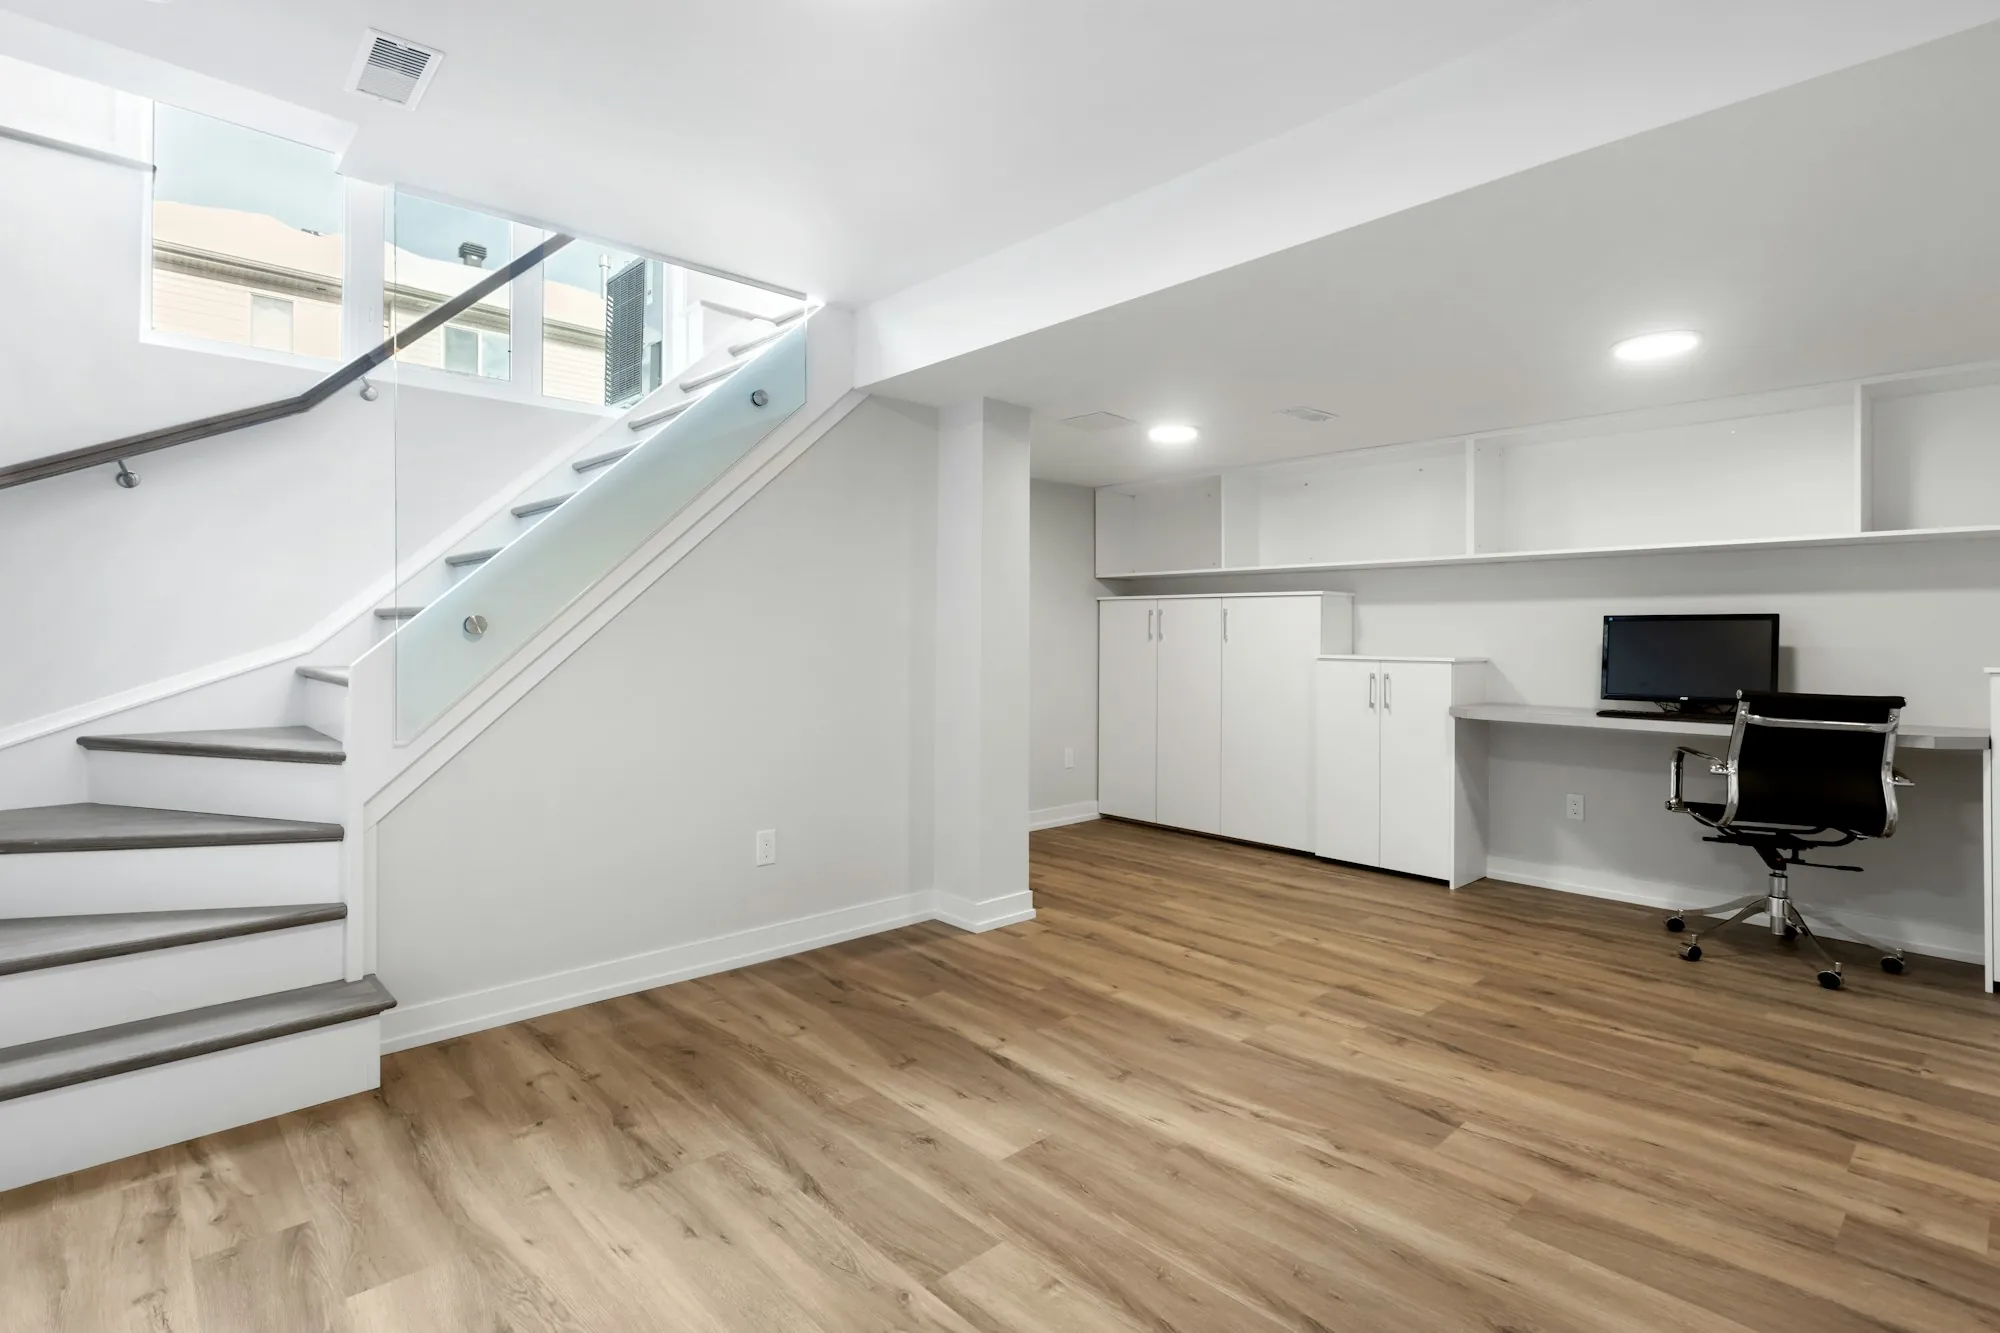
Dry First, Then Finish
A finished basement only lasts if the walls behind it stay dry. So the first step is reading the concrete: damp patches, white mineral deposits, cracks and outside grading that sends water toward the foundation. If something needs correcting, that work is priced and dated first, before a single stud goes up.
After that, the space is planned like any other floor of the house, with headroom, ductwork, the stairs and the mechanical equipment all accounted for.
What a Basement Project Includes
-
Living space
Family rooms, media rooms, home gyms or offices, with walls and soffits laid out around posts, ducts and the stairs to keep as much headroom as possible.
-
Bedrooms built to code
Anyone sleeping downstairs needs a proper egress window or door, enough headroom and smoke alarms. We plan the bedroom around those rules from the first layout.
-
A bathroom downstairs
Adding a bath below grade depends on where the main drain sits. Fixtures lower than that line need a pump to lift waste, which we account for in the scope.
-
Lighting, power and finishes
New circuits, recessed lighting and outlets where furniture will actually sit, then drywall, trim and paint so the level feels like the rest of the house.
How a Basement Comes Together
-
Check the shell
We start with the concrete and the space: moisture readings, ceiling height, where the drain and the furnace sit. The layout and the calendar are built on those findings, not assumptions.
-
Studs and rough-ins
Studs, soffits and the new circuits come next, along with any drain lines for a bathroom. Required inspections are dated on your calendar before anything gets closed in.
-
Finish and hand back
Drywall, trim, doors and paint follow. Then we walk the finished level together, note anything that needs a touch-up and take care of it before the job closes.
Before You Finish the Basement
Could a room down there legally be a bedroom?
Usually, if it is built for it. A sleeping room needs a second way out in a fire, minimum headroom and smoke alarms, with the exact requirements set by the local code. Planning for those from the start costs far less than retrofitting them after the drywall is up.
How long does basement finishing take?
A straightforward finish often runs several weeks. Adding a bathroom or correcting moisture adds time. The written calendar shows each step, from the first check to the final coat of paint.
Ready to Use the Space Downstairs?
Walk us through the lower level as it stands today, mention any past leaks or dampness and tell us what you picture there. We will go over layout, headroom and timing.